<-- style PDP --> 1194 Stirling Drive, Oakville - Detached for sale for $2,999,000
  • new
  • for sale

1194 Stirling Drive

Oakville, Ontario, L6L 1E6 - Southwest

$2,999,000

  • Neighbourhood

    Southwest

  • Major Intersection

    Wolfdale

  • Listed Since: 3 day(s)

  • Last update: today

Overview

  • Property Type

    Detached, 2 1/2 Storey

  • Bedrooms

    4

  • Bathrooms

    4

  • Basement

    Part Bsmt + Part Fin

  • Kitchen

    1

  • Total Parking

    8 (2 Attached Garage)

  • Lot Size

    140x120 (Feet)

  • Taxes

    $14,322.00 (2026)

  • Type

    Freehold

Property Description

Property description for 1194 Stirling Drive, Oakville

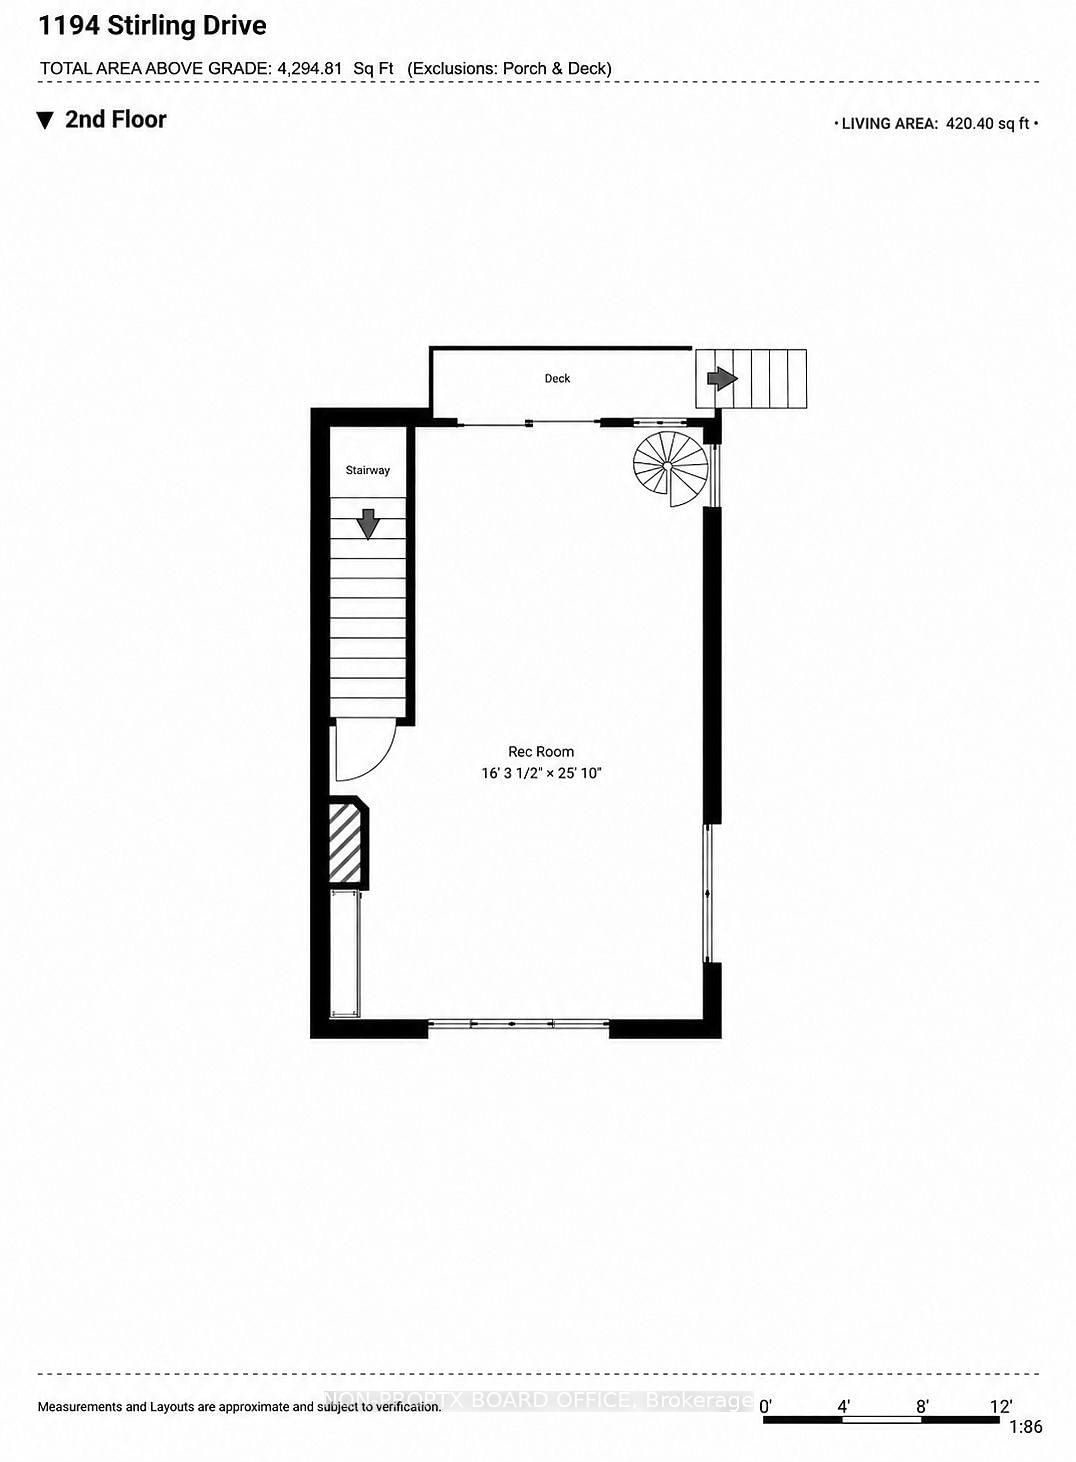
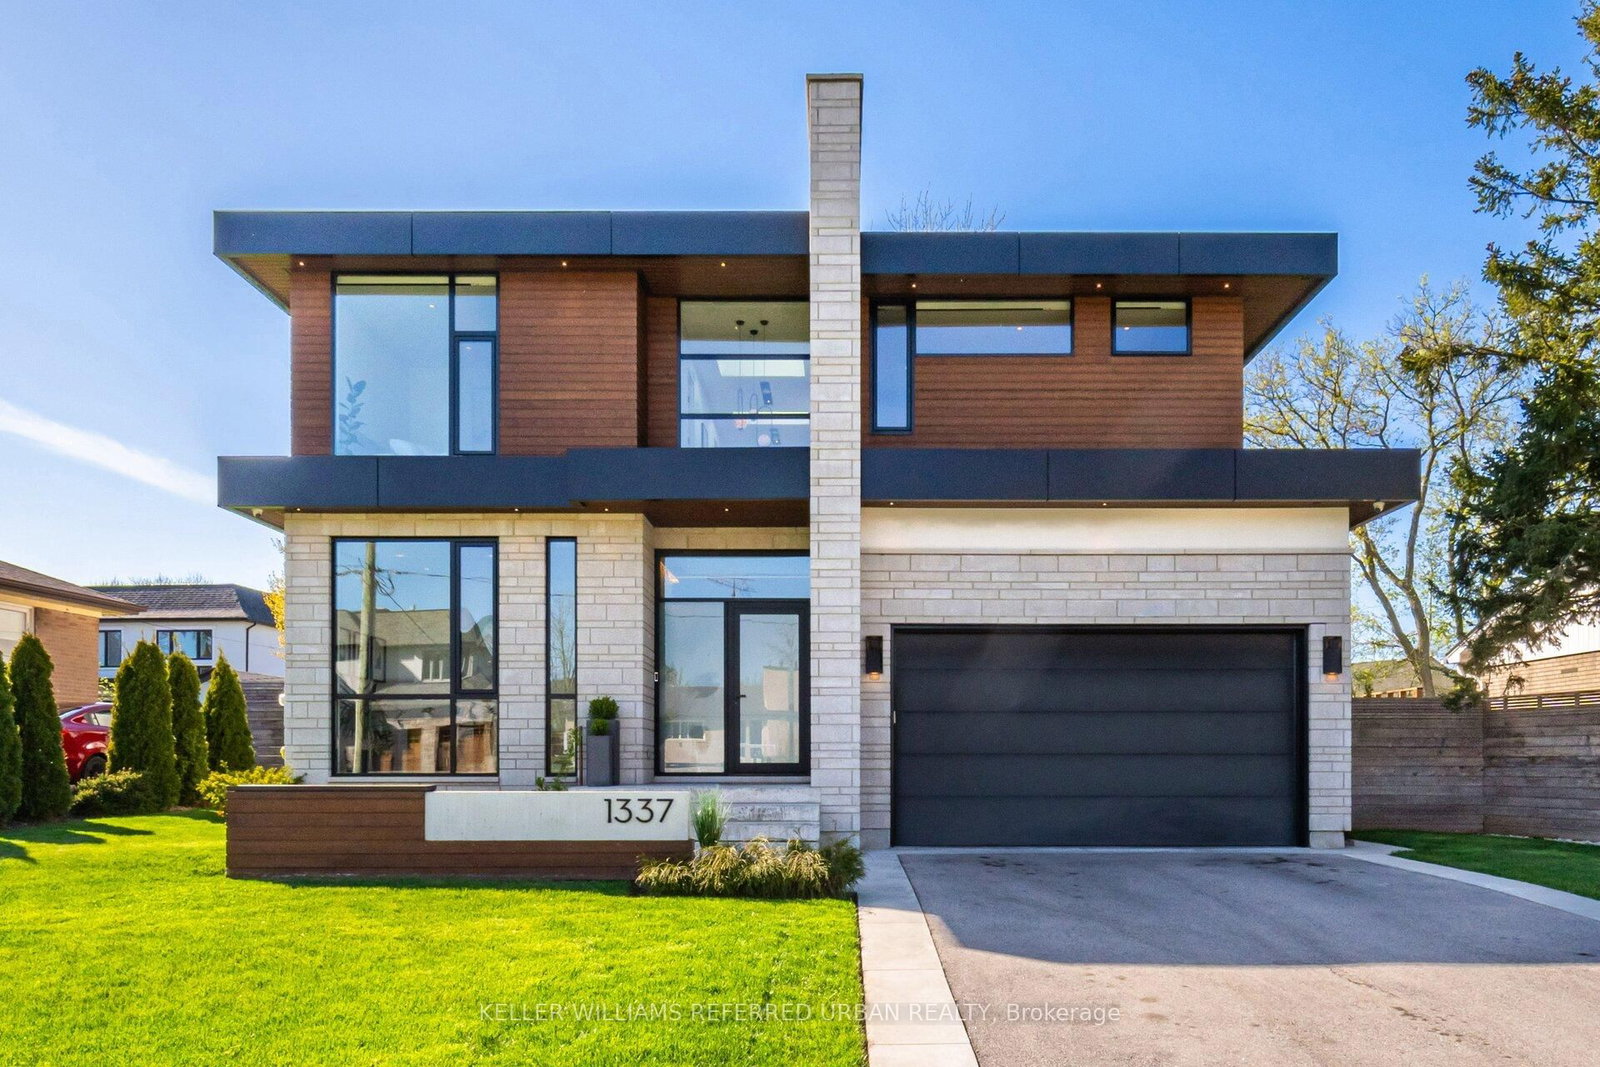
Welcome to 1194 Stirling Drive-an exceptional value and rare opportunity to own a substantial4,294 sq. ft. home on an expansive private corner lot in one of SW Oakville's most desirable neighbourhoods. The impressive scale, space and setting of this property truly must be experienced in person. Offering remarkable indoor and outdoor living, this home provides an incredible setting for family life, entertaining and enjoyment through every season. The spectacular backyard retreat features a newly built (2023) Gib-San Gunite pool, professionally landscaped grounds, a sprawling 1,500 sq. ft. deck and powered pergola, creating a private oasis and seamless extension of the home. Inside, expansive windows and skylights fill the open-concept living spaces with natural light, while hardwood floors and two stone gas fireplaces add warmth and character. At the heart of the home, the chef's kitchen features top-tier Miele appliances, Cambria Quartz countertops, two copper sinks, a walk-in pantry and heated floors extending into the glass-enclosed sunroom. Upstairs, the primary suite offers vaulted ceilings, a walk-in closet and spa-inspired ensuite with steam shower, heated bench and floors, jets and custom cabinetry. Three additional bedrooms provide plenty of space for family and guests, including a unique two-level bedroom with ensuite and partial lake views. A separate west wing features a generous 25' x 16' recreation room, adding even more versatile living space. With over 4,200 sq. ft., an exceptional lot, spectacular pool and outstanding indoor and outdoor living, 1194 Stirling Drive offers tremendous value in a highly sought-after Oakville location. Walk to downtown shops, Bronte Harbour, the lake, trails and restaurants, with excellent public and private schools nearby. A truly unique property offering the space, lifestyle and location that are increasingly hard to find. **INTERBOARD LISTING: CORNERSTONE ASSOCIATION OF REALTORS**

Listed by CITY BROKERAGE

  • MLS #

    W13694870

  • Sq. Ft

    3500-5000

  • Sq. Ft. Source

    MLS

  • Lot Irregularities

    Y

  • Year Built

    51-99

  • Pool

    Inground

  • Drive

    Private

  • Garage

    Attached, 2 spaces

  • Total Parking

    8

  • Family Room

    Y

  • Den

    Y

  • Exterior

    Wood

  • Fireplace

    Y

  • Roof

    Asphalt Shingle

  • Foundation

    Concrete Block

  • Elevator

    n/a

  • Water View

    n/a

  • Laundry Level

    Upper

  • Heat

    Forced Air

  • A/C

    Central Air

  • Water

    Municipal

  • Water Supply

    n/a

  • Sewers

    Sewers

  • Central Vac

    N

  • Family

    7.54 x 3.44 ft Main level

  • Kitchen

    4.15 x 5.08 ft Main level

  • Sunroom

    2.52 x 5.08 ft Main level

  • Dining

    6.71 x 3.96 ft Main level

  • Living

    6.6 x 6.28 ft Main level

  • Rec

    4.97 x 7.87 ft 2nd level

  • Br

    3.33 x 3.89 ft 2nd level

  • Primary

    5.18 x 6.1 ft 2nd level

  • Br

    3.54 x 3.88 ft 2nd level

  • Loft

    6.14 x 5.58 ft 2nd level

  • Bathroom

    2.38 x 3.71 ft 2nd level

  • Br

    5.18 x 7.63 ft Main level

  • Bathroom

    2.16 x 3.1 ft 2nd level

  • Bathroom

    1.43 x 1.9 ft Main level

  • Bathroom

    2.77 x 3.0 ft 3rd level

  • MLS #

    W13694870

  • Sq. Ft

    3500-5000

  • Sq. Ft. Source

    MLS

  • Lot Irregularities

    Y

  • Year Built

    51-99

  • Pool

    Inground

  • Drive

    Private

  • Garage

    Attached, 2 spaces

  • Total Parking

    8

  • Family Room

    Y

  • Den

    Y

  • Exterior

    Wood

  • Fireplace

    Y

  • Roof

    Asphalt Shingle

  • Foundation

    Concrete Block

  • Elevator

    n/a

  • Water View

    n/a

  • Laundry Level

    Upper

  • Heat

    Forced Air

  • A/C

    Central Air

  • Water

    Municipal

  • Water Supply

    n/a

  • Sewers

    Sewers

  • Central Vac

    N

  • Family

    7.54 x 3.44 ft Main level

  • Kitchen

    4.15 x 5.08 ft Main level

  • Sunroom

    2.52 x 5.08 ft Main level

  • Dining

    6.71 x 3.96 ft Main level

  • Living

    6.6 x 6.28 ft Main level

  • Rec

    4.97 x 7.87 ft 2nd level

  • Br

    3.33 x 3.89 ft 2nd level

  • Primary

    5.18 x 6.1 ft 2nd level

  • Br

    3.54 x 3.88 ft 2nd level

  • Loft

    6.14 x 5.58 ft 2nd level

  • Bathroom

    2.38 x 3.71 ft 2nd level

  • Br

    5.18 x 7.63 ft Main level

  • Bathroom

    2.16 x 3.1 ft 2nd level

  • Bathroom

    1.43 x 1.9 ft Main level

  • Bathroom

    2.77 x 3.0 ft 3rd level

Thinking of Selling?

Find Out Your Home’s Value in Today’s Market!

No Email or Signup is required to view your home estimate.

estimate your home value

Contact Manoj Kukreja

Sales Representative,
Century 21 People’s Choice Realty Inc.,
Brokerage
(647) 576 - 2100

Manoj profile avatar

Property History

Property history for 1194 Stirling Drive, Oakville

This property has been sold 10 times before. Create your free account to explore sold prices, detailed property history, and more insider data.

Sign In / Register

Estimated price

Date
Price
Change
2026-08-20
$2,950,651
-4.95%

Inventory Graph

10 9 8 7 6 5 4 3 2 1 0 10+ Months of inventory SELLER'S Market BALANCED Market BUYER'S Market

Mortgage Calculator

This data is for informational purposes only.

Mortgage Payment per month

Principal Amount

Interest

Total Payable

Amortization

Amortization

Closing Cost Calculator

This data is for informational purposes only.

Closing Cost Total for this property

Total Cash flow for purchasing this property

Down Payment(%)*
Additional information

Provincial Land Transfer Tax

Ontario Land Transfer Tax Rebate

Toronto Land Transfer Tax

Toronto Land Transfer Tax Rebate

PST on CMHC Insurance Premium

Lawyer Fees

$2,825

Government Registration Fee's

$164

Title Insurance

Closing Cost Total

Total Cash flow for purchasing this property

Provincial Land Transfer Tax

Ontario Land Transfer Tax Rebate

Toronto Land Transfer Tax

Toronto Land Transfer Tax Rebate

PST on CMHC Insurance Premium

Lawyer Fees

$2,825

Government Registarion Fee's

$164

Title Insurance

Down Payment(%)*

* A down payment of less than 20% is permitted only for first-time home buyers purchasing their principal residence. The minimum down payment required is 5% for the portion of the purchase price up to $500,000, and 10% for the portion between $500,000 and $1,500,000. For properties priced over $1,500,000, a minimum down payment of 20% is required.

Thinking of Selling?

Find Out Your Home’s Value in Today’s Market!

No Email or Signup is required to view your home estimate.

estimate your home value

Contact Manoj Kukreja

Sales Representative, Century 21 People’s Choice Realty Inc., Brokerage
(647) 576 - 2100

Manoj profile avatar

Recent Sold Listings in Southwest, Oakville

Popular Cities